Old Folly Barn – Engineering a New Life
An ambitious transformation that unlocks the potential of a modest agricultural building.
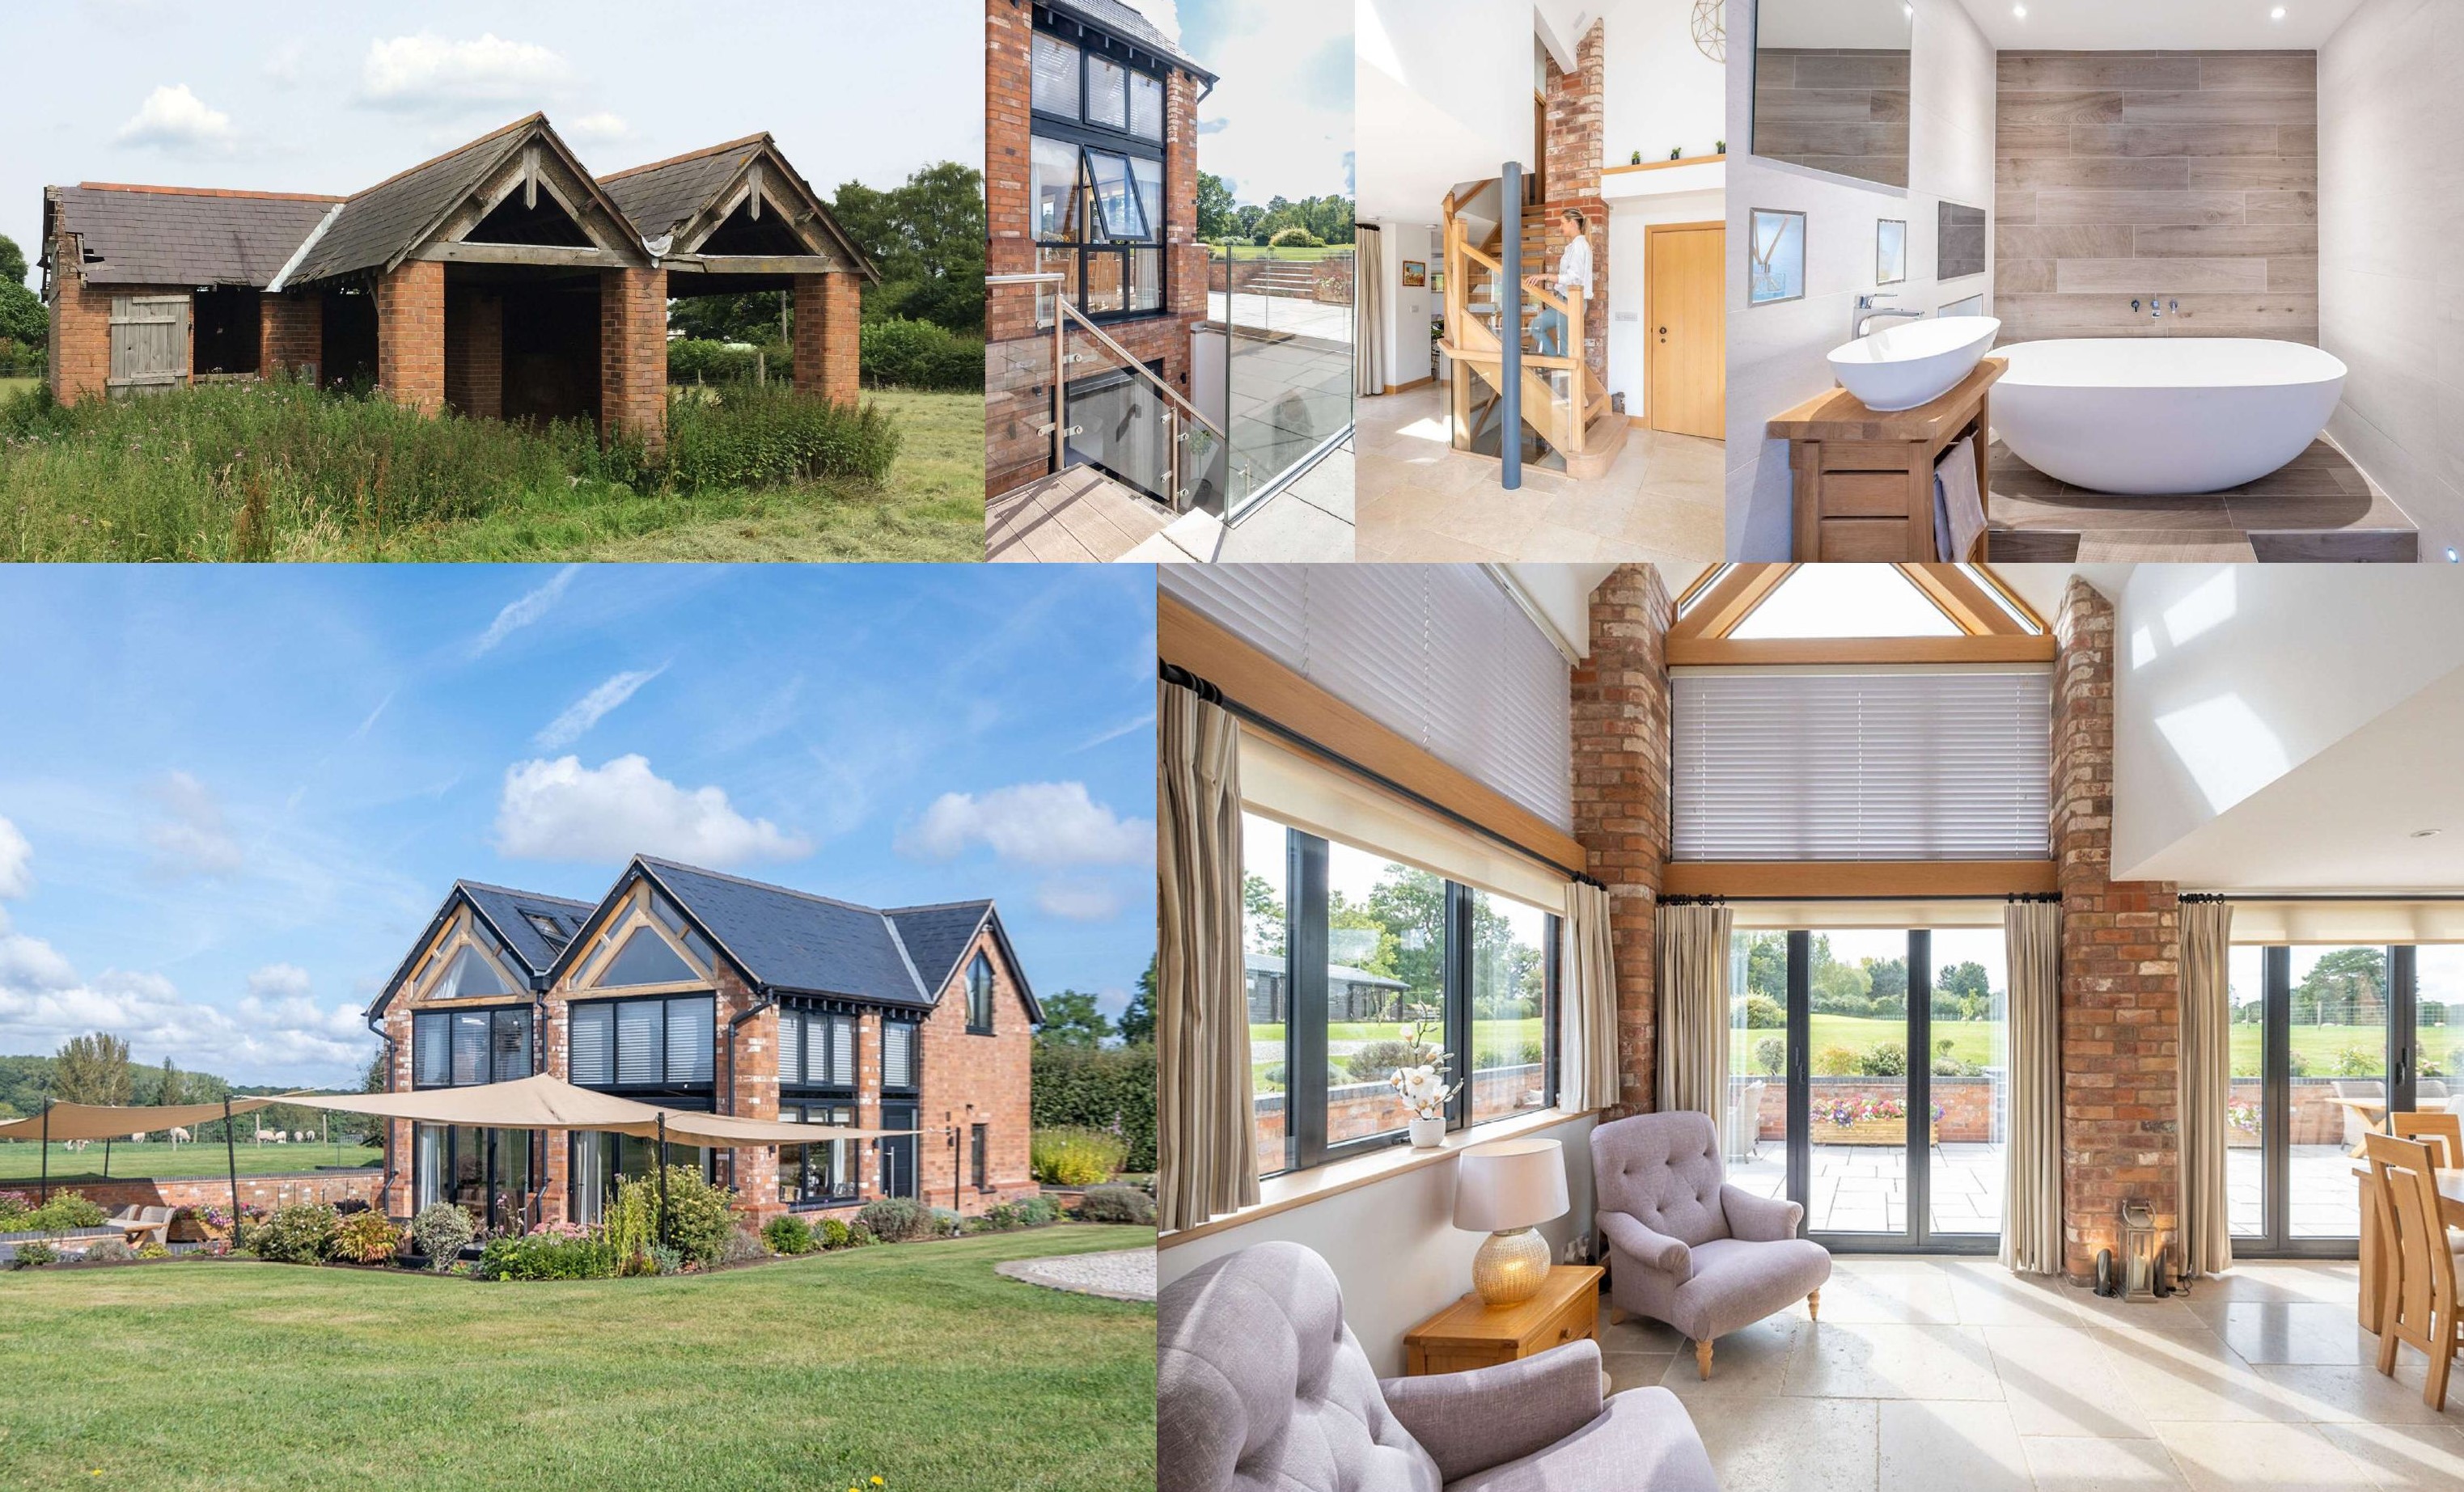
Originally an open-fronted agricultural barn used for stabling Shetland ponies and storing hay, Old Folly Barn once formed part of a larger working farm before the holding was subsequently subdivided. Planning permission created the opportunity to transform this simple rural structure into a distinctive contemporary home.
The apparent simplicity of the original barn belies the complexity of the project. To create the accommodation and space required while preserving the established form of the building, the design incorporated a new basement constructed beneath the existing structure, requiring extensive and carefully coordinated structural engineering.
Throughout the works, the existing barn was retained and protected, allowing its agricultural character and familiar form to remain legible while an entirely new level of accommodation was created below.
The result is an inventive example of architecture and engineering working together to unlock the potential of an existing rural building, demonstrating that even significant technical constraints can become the catalyst for an imaginative and highly individual home.
Barretts Lane – A New Future for a Farmstead
Rural diversification through the sensitive reuse of redundant agricultural buildings.
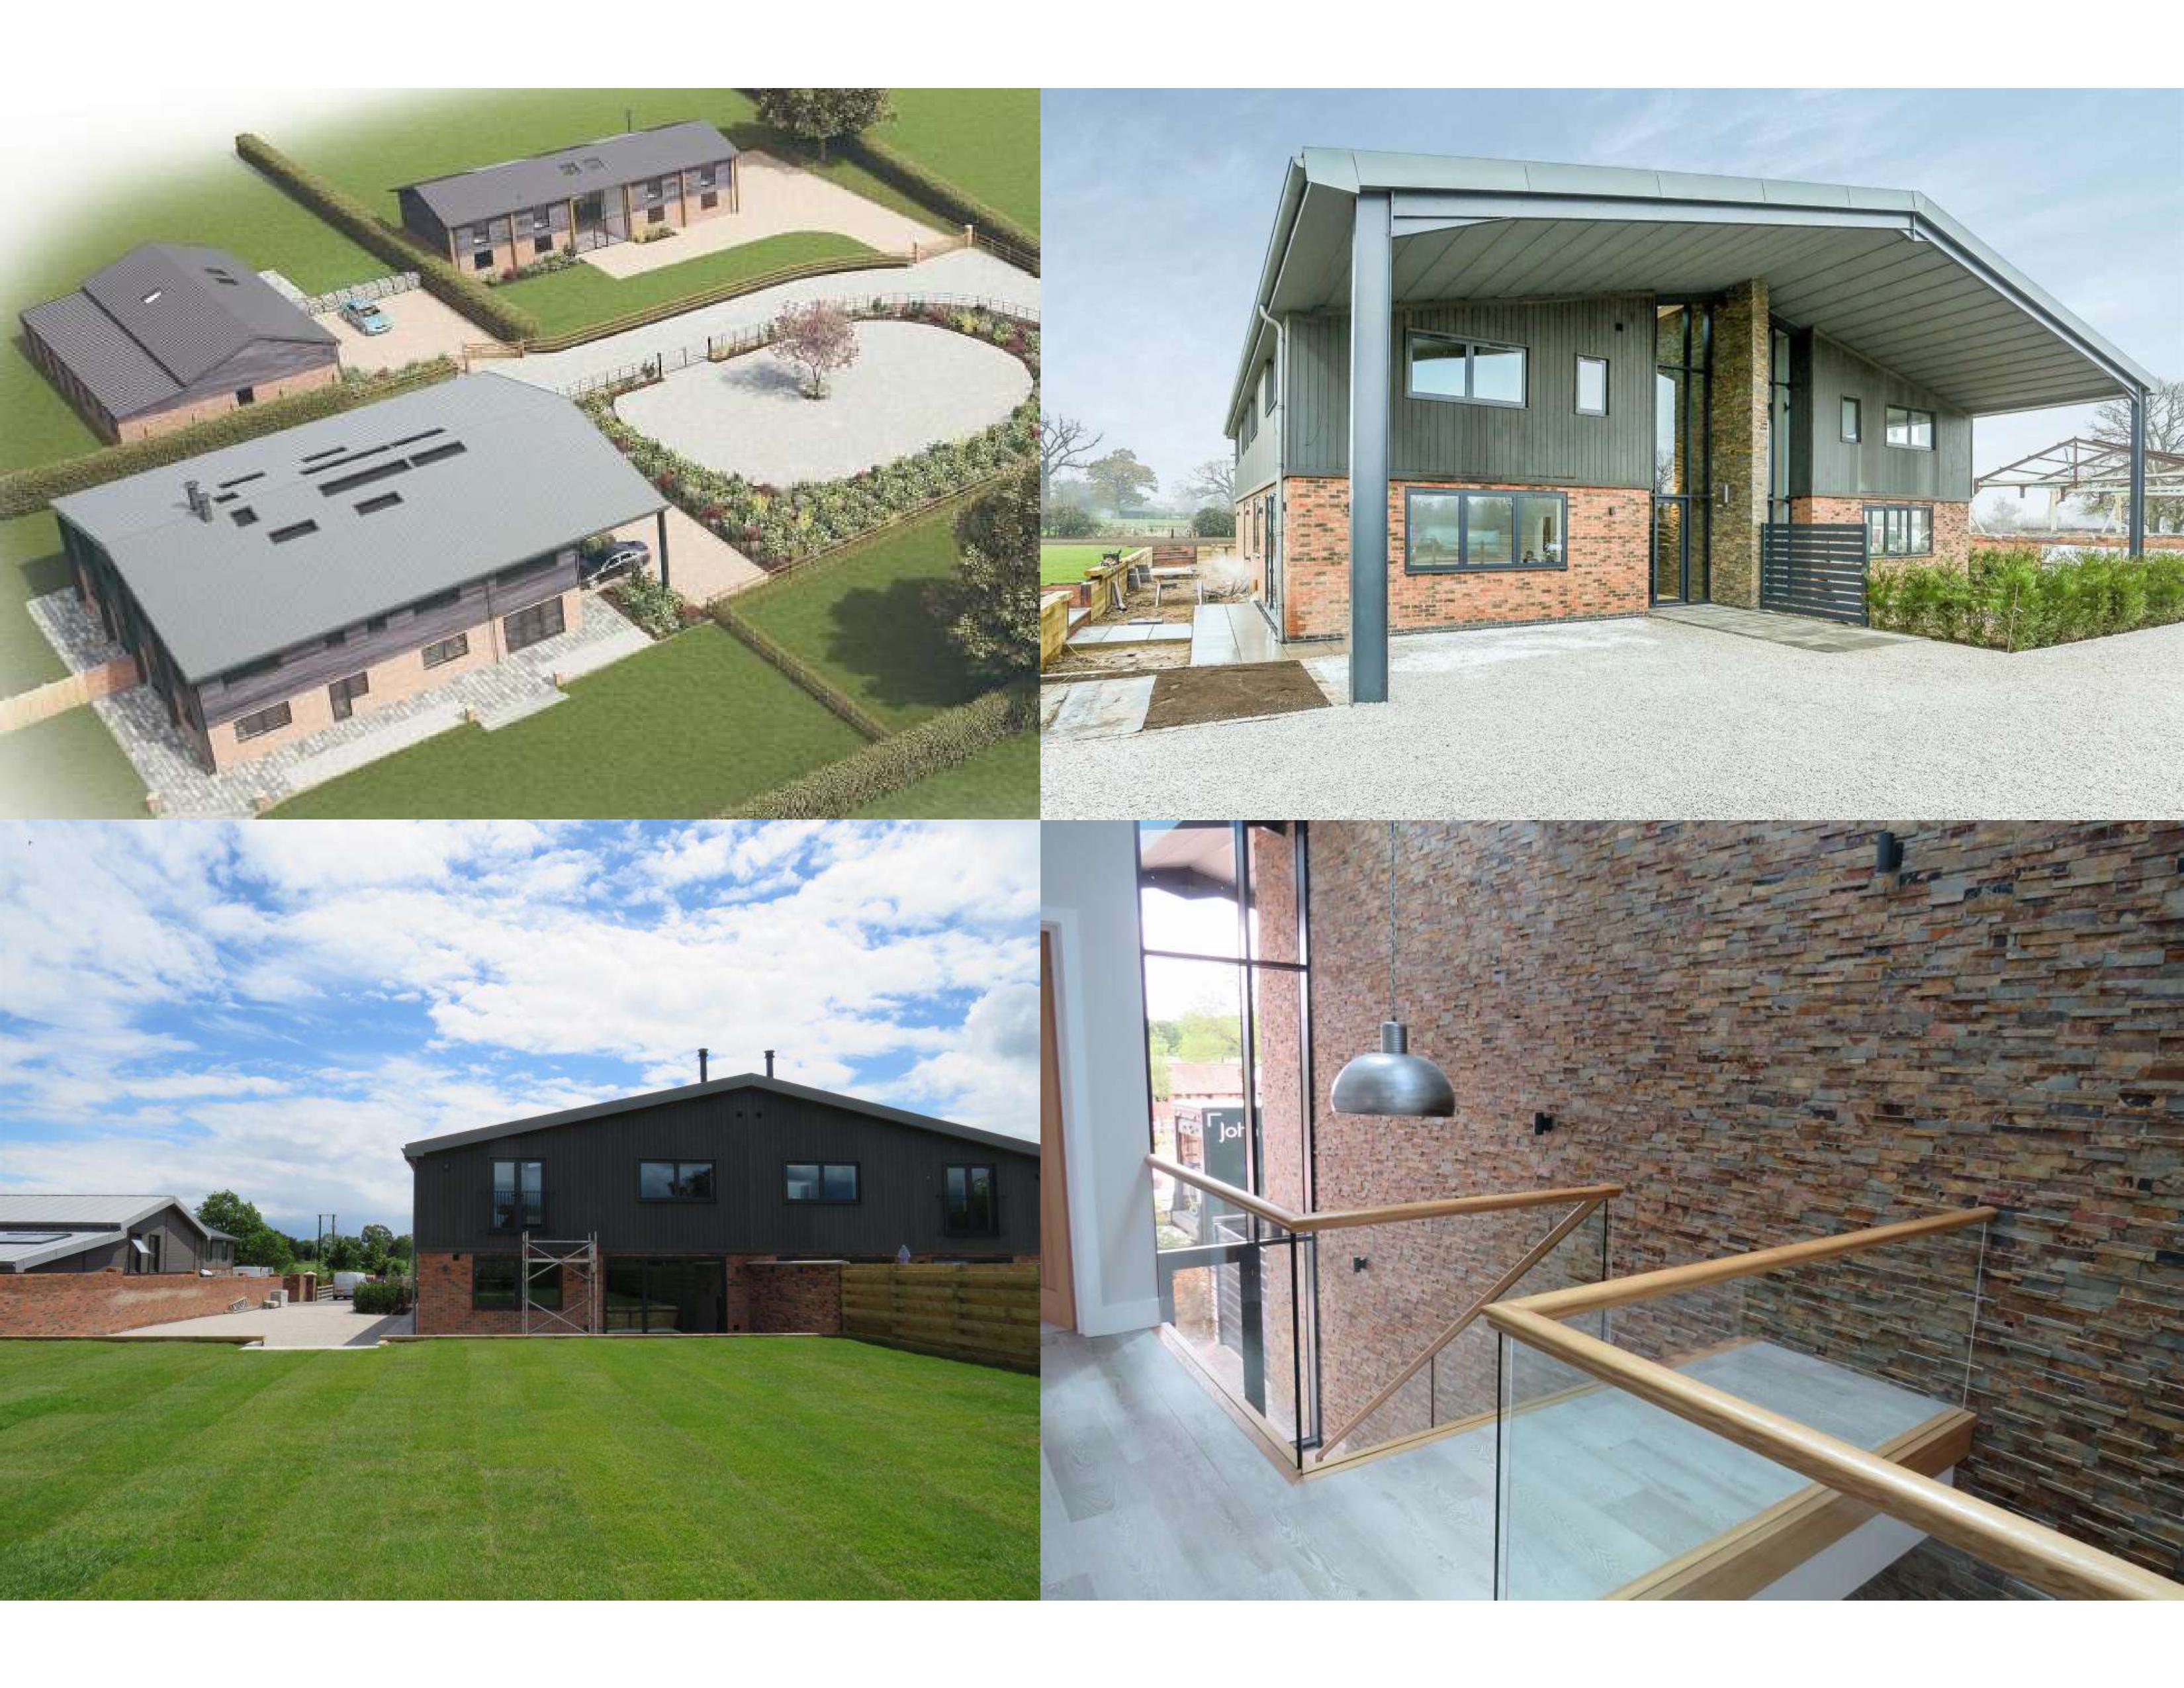
This development comprising of six homes, created through the careful conversion and reuse of a collection of redundant agricultural buildings arranged around a re-imagined courtyard.
The design sought to retain the character and legibility of the original farmstead, allowing the individual buildings to preserve their agricultural identity while being sensitively adapted to provide high-quality contemporary homes. Together, the conversions create a cohesive courtyard community that remains firmly rooted in its rural setting.
The development formed part of a wider restructuring and diversification proposal, providing a sustainable new purpose for buildings that were no longer required for modern agricultural operations.
The result demonstrates how thoughtful rural diversification can give redundant agricultural buildings a viable new purpose, retaining the established character and courtyard form of the original farmstead while creating a distinctive collection of contemporary rural homes.
The Old Dairy – A New Chapter for a Rural Building
Sensitive conversion supporting the long-term future of a traditional farmstead.
With the former dairy having ceased operation as a result of changing agricultural economics, the project presented an opportunity to give this redundant rural building a viable and sustainable new use.
Our approach carefully converted the dairy into an independent home while respecting its agricultural character and relationship with the wider farmstead. Existing independent access allowed the new dwelling to function successfully in its own right, without compromising the privacy, operation or enjoyment of the retained farmhouse and surrounding land.
Importantly, the conversion formed part of a wider strategy for the long-term stewardship of the property. By unlocking value from a building that no longer had a viable agricultural purpose, the owner was able to remain in the adjoining farmhouse while generating funds to support essential repairs and ongoing maintenance of the original holding.
The result is more than the conversion of a redundant building: it demonstrates how considered rural diversification can preserve the character and integrity of a farmstead while helping secure its future for the next generation.
Rose Barn – Reimagining a Redundant Rural Building
Creative design unlocking the potential of a constrained agricultural building.
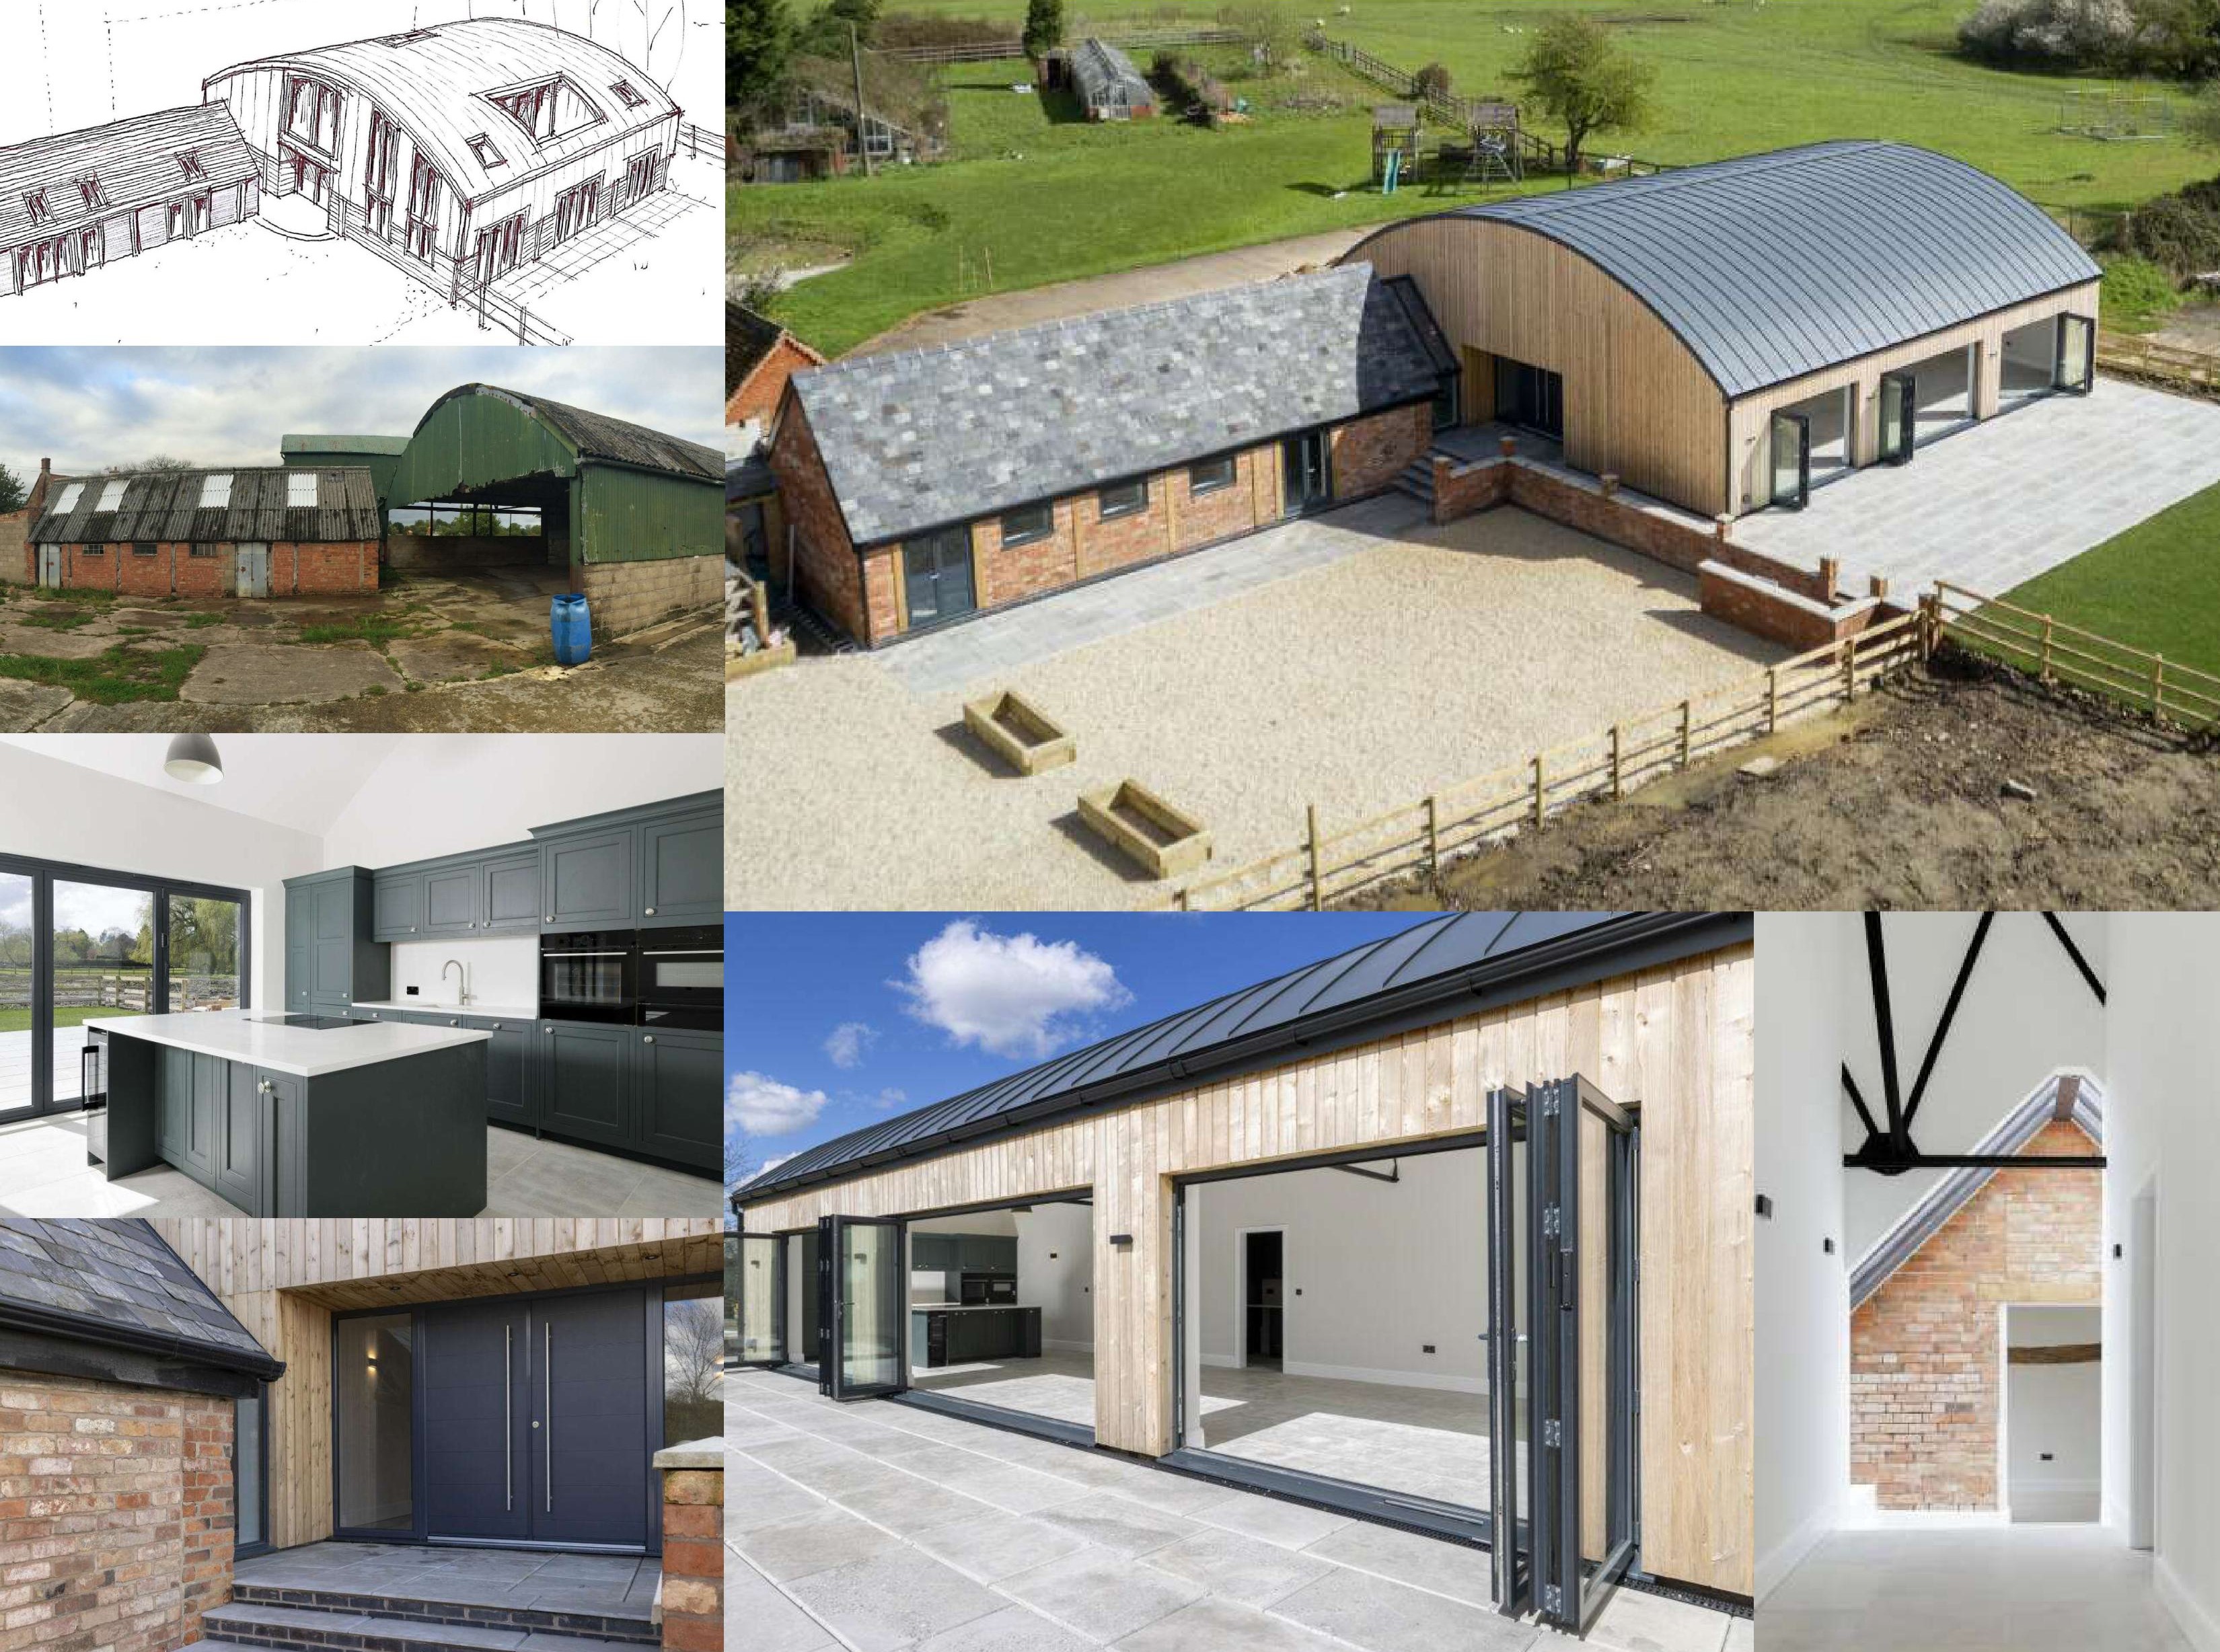
Rose Barn saw the transformation of a redundant outbuilding into a distinctive contemporary home, retaining and repurposing much of the existing superstructure to preserve the simplicity and character of the original building.
With the height and form of the existing structure imposing significant constraints, the design required an imaginative approach to space, proportion and detailing. Every opportunity was explored to introduce natural light, maximise the sense of volume and create high-quality interior spaces without compromising the integrity of the original form.
Delivered as a self-build project by the owner, the scheme combines careful architectural intervention with a strong sense of craftsmanship and individuality.
The result demonstrates how even a modest and constrained agricultural building can be successfully reinvented to create a characterful, highly individual modern home rooted in its rural setting.
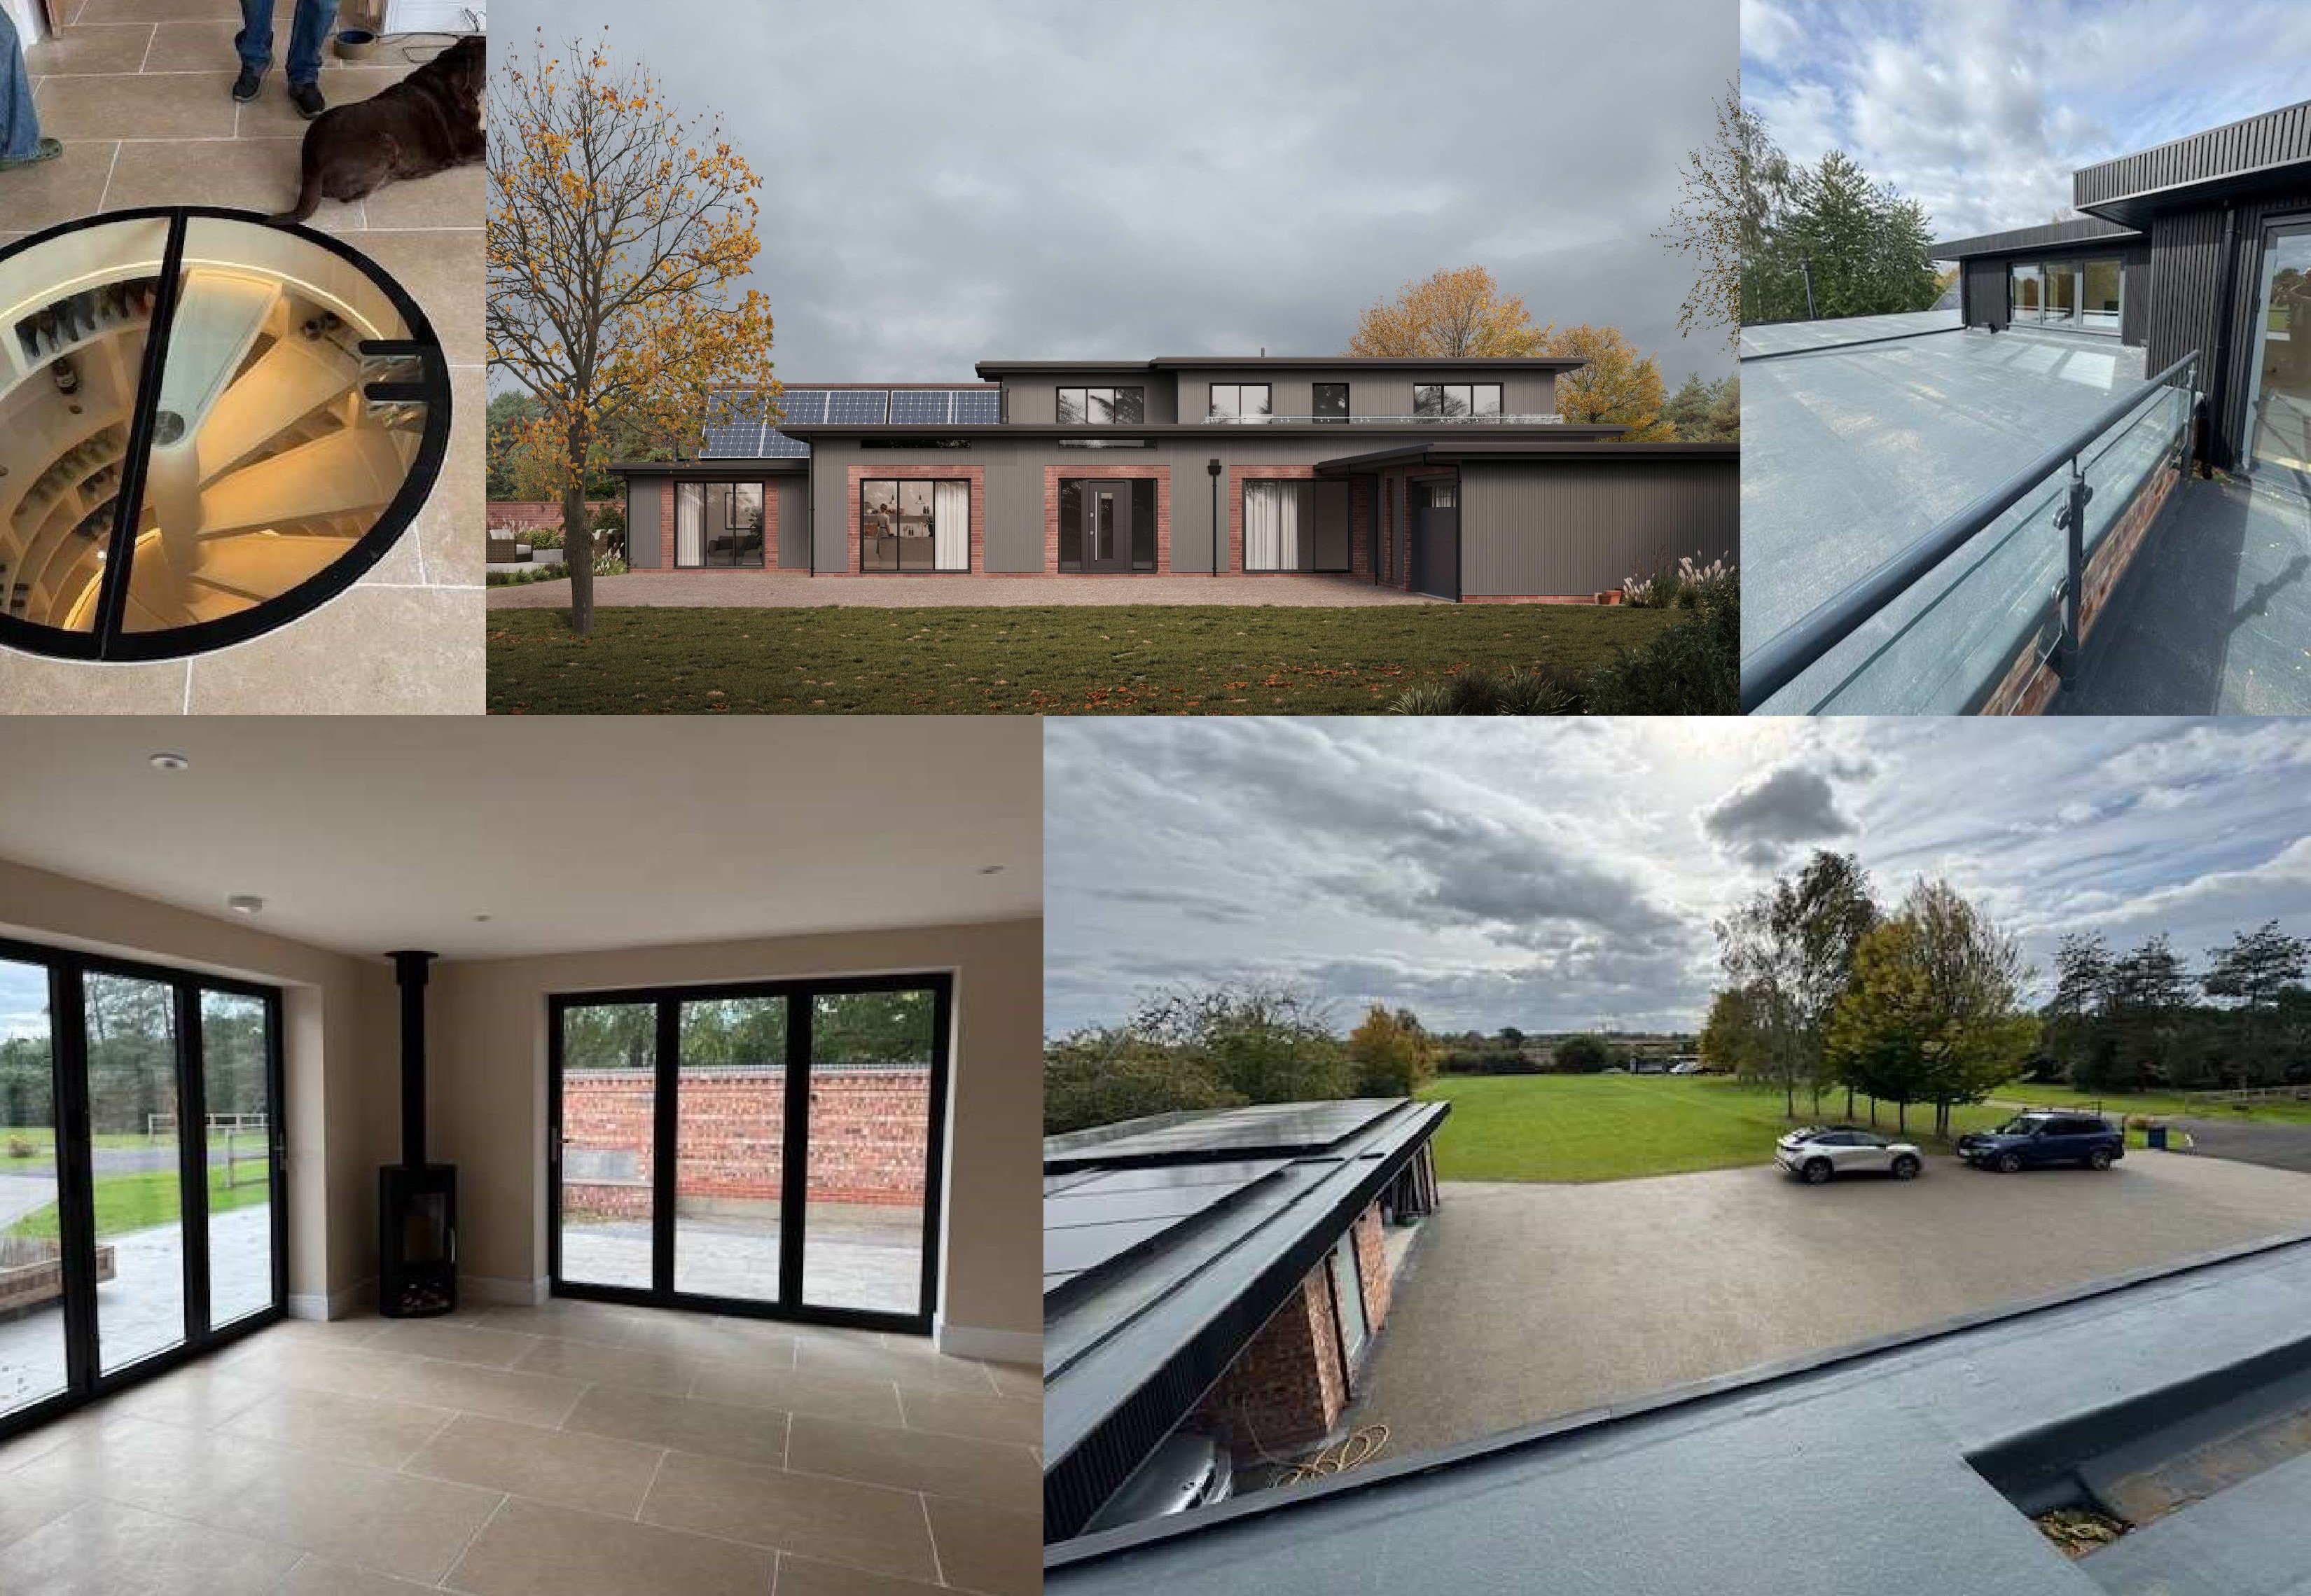
Home Farm – Breathing New Life into a Listed Farmstead
Sensitive conservation combined with the needs of contemporary living.
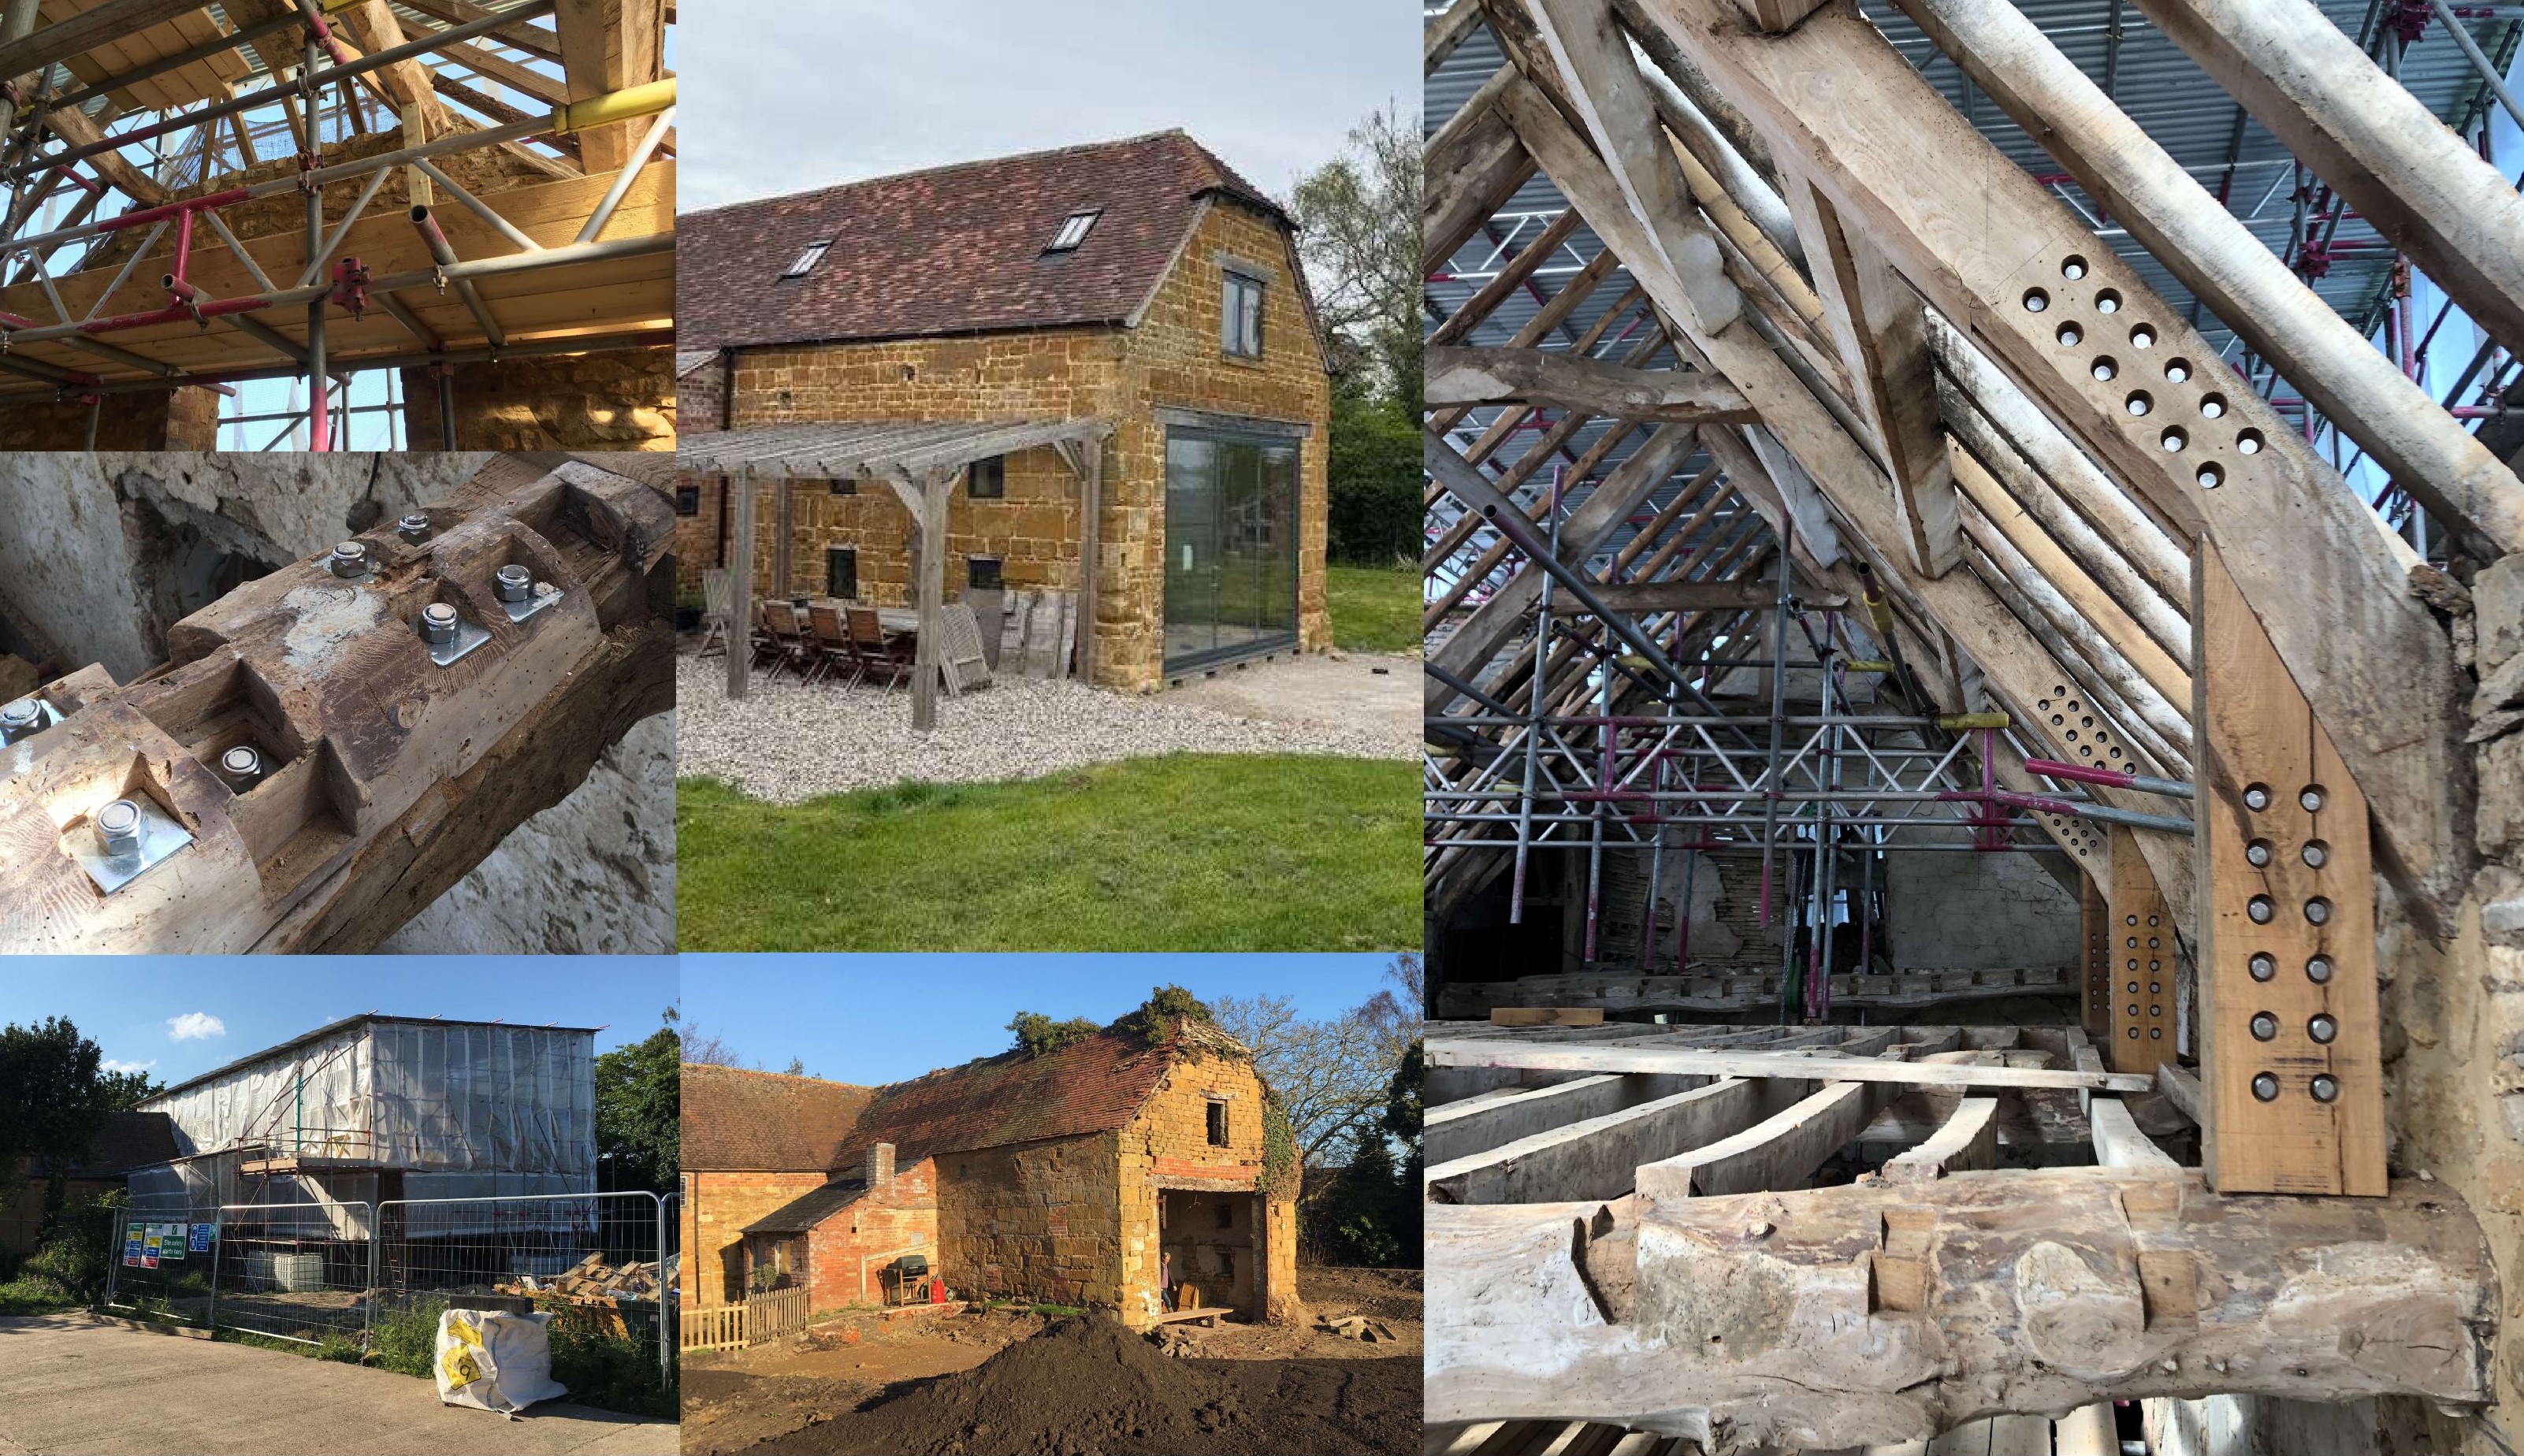
Home Farm involved the comprehensive refurbishment of a listed farmhouse and its attached historic maltings, with our design carefully integrating the former agricultural building into the home to create generous new residential accommodation.
The historic significance of the buildings demanded a considered approach. A detailed understanding of the existing fabric informed each intervention, allowing important elements to be retained, repaired and sensitively adapted while introducing high-quality spaces suited to modern family life.
Particular attention was given to the historic timber structure, with carefully detailed repairs and reconstruction reinstating elements of the original frame and floor positions while preserving the character and legibility of the building.
The result celebrates the craftsmanship and history of this notable rural building, demonstrating how thoughtful conservation and contemporary living can successfully coexist, securing its character and usefulness for the next generation.